Photos & Tour

Photos

More
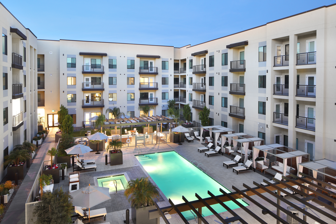
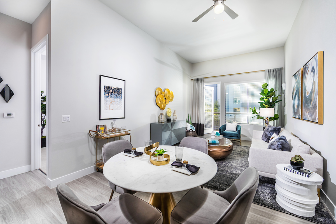
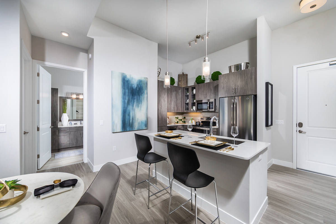
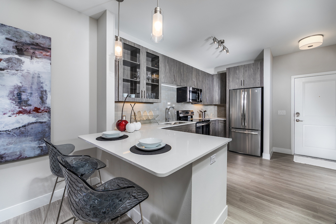
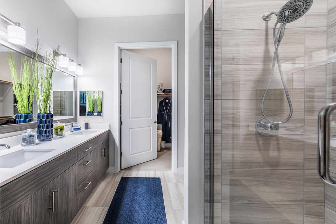
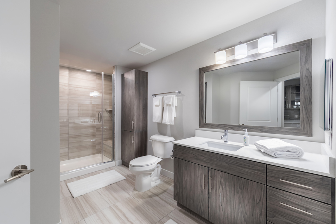
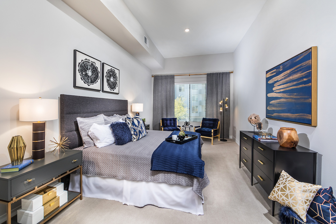
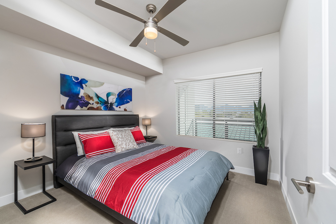
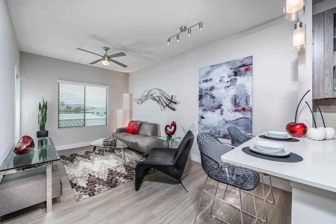
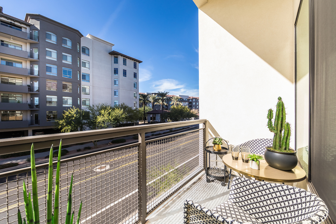
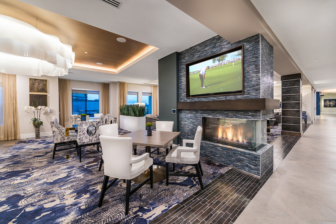
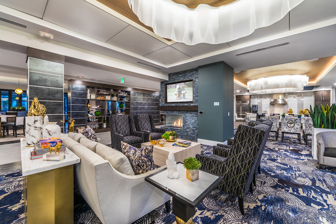
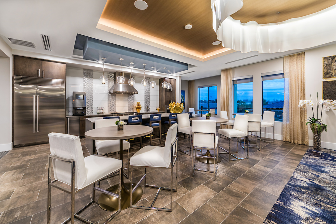
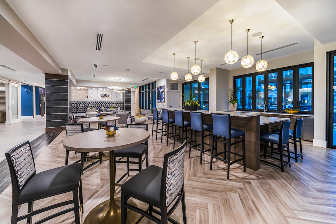
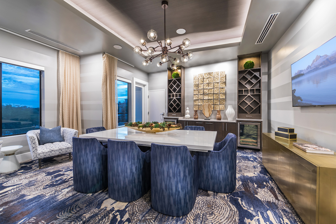
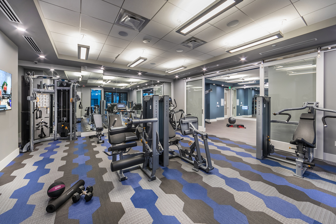
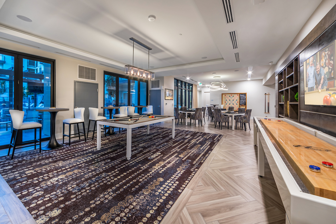
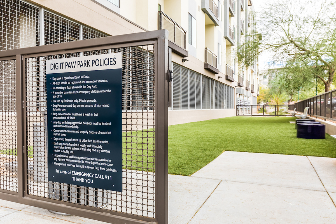
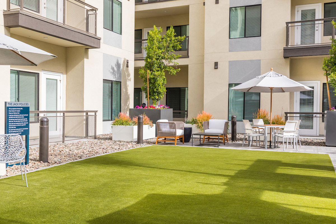
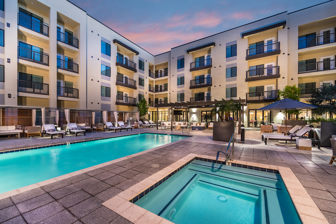
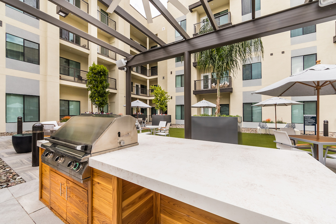
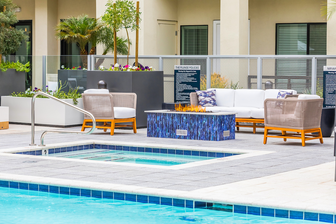
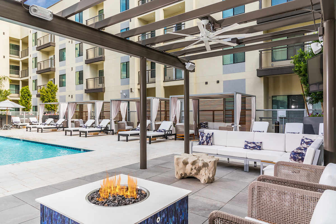
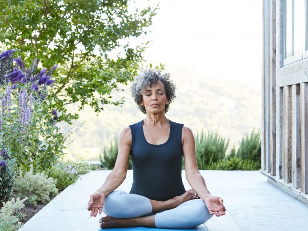
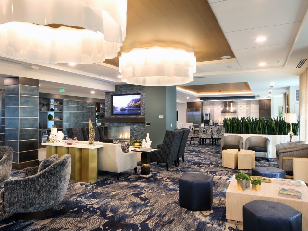
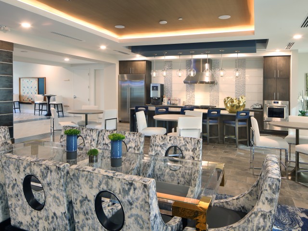
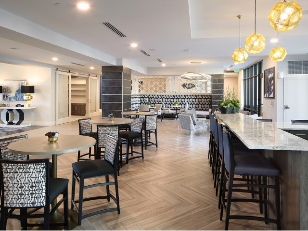
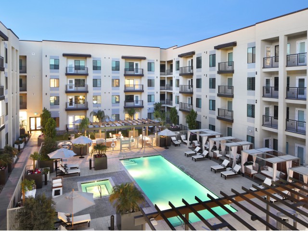
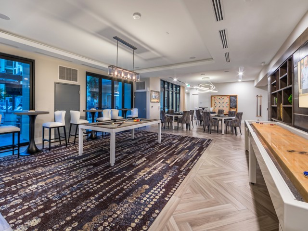
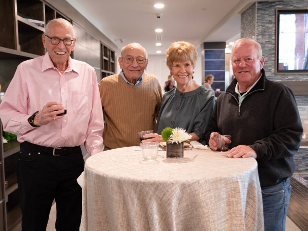
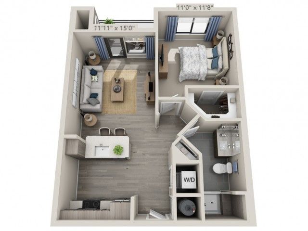
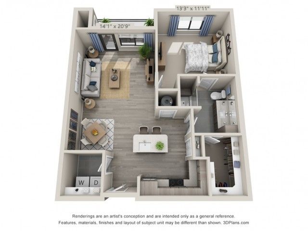
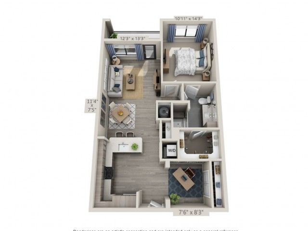
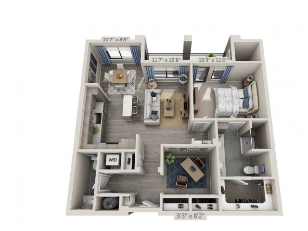
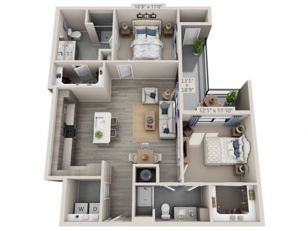
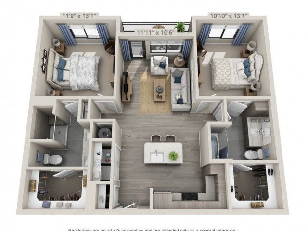
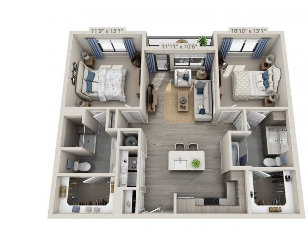
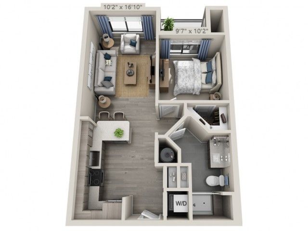
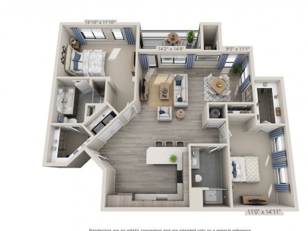
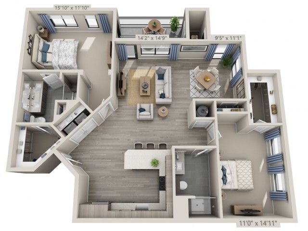
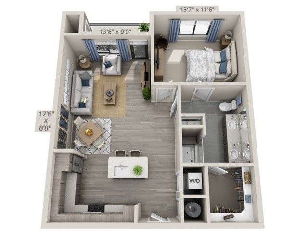
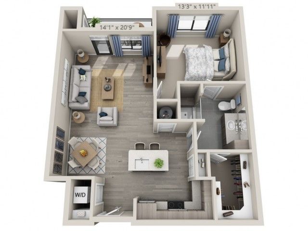
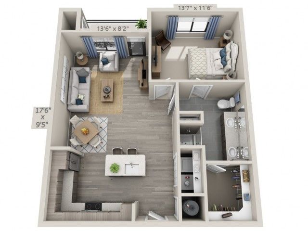
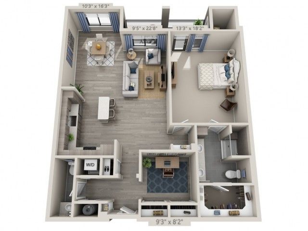
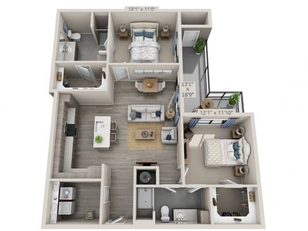
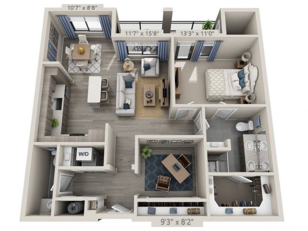
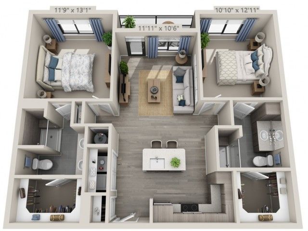
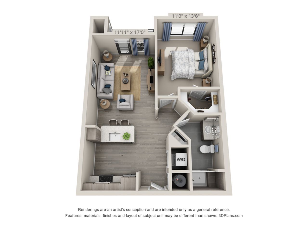
exterior buildingAerial View of Apartments and Pool AreaSpacious Living and Dining AreaSpacious kitchenElegant KitchenSpacious BathroomElegant BathroomSpacious BedroomLarge BedroomElegant Living AreaView from Unit BalconyTV LoungeCommunity ClubhouseResident Dining AreaCommunity Dining areaPrivate DiningCommunity Fitness CenterCommunity Game RoomOutdoor Dog ParkOutdoor Bocce Ball FieldOutdoor Swimming Pool and Hot TubOutdoor Barbecue AreaOutdoor Hot TubPoolside Cabana FitnessWellbeingSpiritualityIntellectSocialEcoLifePursuits Resident ClubhouseCommunity ClubhouseSpacious Community Club HouseSparkling PoolCommunity Game Room Resident Testimonial A2 | 1 bed 1 bath | from 680 square feetA4 | 1 bed 1 bath | from 852 square feetB1 | 1 bed 1 bath | from 902 square feetB2 | 1 bed 1 bath | from 987 square feetC3 | 2 bed 2 bath | from 1129 square feetC6 | 2 bed 2 bath | from 1367 square feetC1 | 2 bed 2 bath | from 1048 square feetA1 | 1 bed 1 bath | from 621 square feetC7 | 2 bed 2 bath | from 1447 square feetC4 | 2 bed 2 bath | from 1168 square feetA5 | 1 bed 1 bath | from 852 square feetA6 | 1 bed 1 bath | from 852 square feetA7 | 1 bed 1 bath | from 852 square feetB4 | 1 bed 1 bath | from 1229 square feetC5 | 2 bed 2 bath | from 1190 square feetB3 | 1 bed 2 bath | from 987 square feetC2 | 2 bed 2 bath | from 1048 square feetA3 | 1 bed 1 bath | from 728 square feet